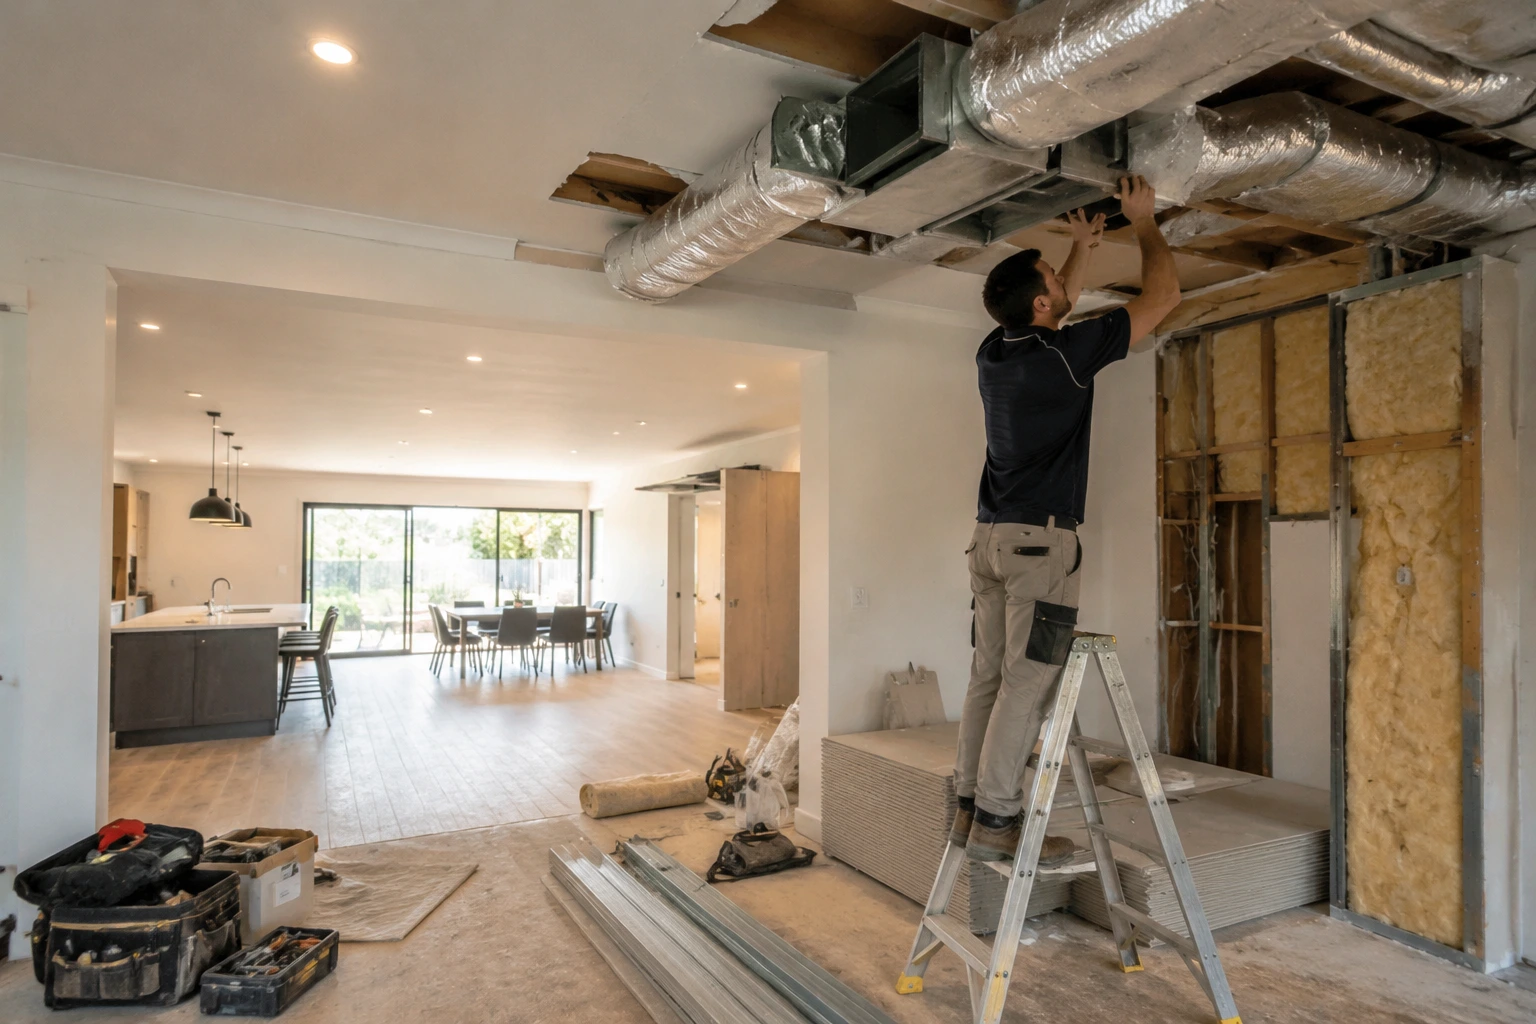
Home renovations add floor space, remove walls, and change insulation levels. Each of those changes shifts how much work your air conditioning system has to do. Homeowners often need a ducted AC upgrade because the original system was never sized for the renovated layout.
In fact, the system usually shows the strain within the first summer after a renovation. Rooms stop cooling evenly, energy bills climb, and the system runs longer than it should. So before you call a technician, it’s worth understanding what the renovation changed.
With that in mind, this article covers how extensions, room conversions, floor plan changes, and insulation upgrades affect your cooling setup. By the end, you’ll have a clear idea of your cooling options and whether your current system can keep up.
Why Renovations Put Your Air Conditioning System Under Pressure

When your home was built, your air conditioning system was matched to a specific heat load. Every renovation shifts that load, and the system has no way to compensate on its own.
After 20 years of post-renovation cooling assessments across Brisbane, the most common problem we find is an undersized system. The system hasn’t changed, but the floor plan, the ceiling heights, and the heat load have.
And different renovations put different demands on your AC. Extensions add more cooling load than almost anything else, so we’ll tackle those first.
Home Extensions and the Extra Cooling Load They Add
Of all the renovation types that strain a cooling system, a home extension creates the heaviest demand increase.
Australian Government guidelines are clear: cooling requirements are dictated by your home’s design, and a home extension changes that design entirely. You can’t just bolt on a new room and expect the old system to pick up the slack.
This is what your system deals with once you add that extra space:
More Floor Space Means Higher Cooling Demand
Larger rooms need more airflow, and that extra demand goes straight to the outdoor unit. The outdoor unit responds by running longer cycles, and in some cases, it stops cycling off altogether on hot days. So naturally, your energy bills can climb by hundreds of dollars in the first summer alone.
How the Whole House Feels the Impact
To make it worse, that extra load doesn’t stay in the new room alone. Other living spaces start losing cool air too, because the system spreads itself across more space than it was built for. Say it’s a 38-degree afternoon in Capalaba. The rooms furthest from the outdoor unit stop cooling first, and for a lot of Brisbane homeowners, that’s the bedroom.
If your extension has already changed how your home feels in summer, your cooling system will be overdue for an assessment.
How Altered Floor Plans Affect Airflow and Zoning

Altered floor plans disrupt the original duct layout, so cool air can’t reach every zone evenly. An open-plan layout spreads that air across a larger volume than your indoor unit and ducts were ever designed to handle.
This change creates three problems: pressure drop across the open space, uneven heat gain, and rooms that won’t cool evenly.
- Disrupted Air Movement: Without walls guiding the airflow, cool air loses pressure before it reaches the far end of the room. That pressure drop leaves certain areas consistently warmer than others, regardless of how low you set the thermostat.
- Distance Kills the Cooling: As we’ve mentioned earlier, rooms on the far side of an open-plan layout receive whatever pressure is left after the open space takes its share. In a rezoned system, each area gets a calculated amount of airflow.
- Uneven Heat Gain Across Zones: To make things harder, open-plan areas expose your system to heat from windows, ceilings, and external walls all at once. Instead of cooling separate, manageable zones, your system has to tackle one large, unevenly heated space.
Because of these changes, temperature consistency becomes something even a well-sized system has to work hard to achieve. A rezoning assessment after a floor plan change addresses all three problems by adjusting airflow to suit the updated layout.
Room Conversions and the Airflow Problems They Create
Converting a garage or sunroom adds a new living space with no existing duct connections. And without extending the duct network, your system has no way to reach it. The temperature difference in that room is immediate (especially in an uninsulated garage).
We’ve seen homeowners spend thousands on a beautiful conversion, only to live in a hot box by December. A proper duct extension at the time of the conversion would have cost a fraction of the total renovation bill.
High ceilings also change how cool air behaves in the room. Cool air sinks to floor level in any room. But in a high-ceiling space, your system has to condition a much larger volume of air before the room feels comfortable. That can make the room take longer to reach a comfortable temperature.
Beyond the heat load, warm outdoor air and cool indoor air meeting at a duct junction that isn’t installed correctly is a recipe for condensation. The resulting moisture damage in surrounding rooms traces back to the duct junction, rather than to outdoor humidity levels.
How Insulation Changes Affect Your Cooling System’s Workload
The Australian Government confirms that the right insulation in your roof, walls, and floors can reduce heating and cooling costs by more than half. During a renovation, insulation is often upgraded, disturbed, or left uneven. Each scenario changes how much heat enters your home, which determines how hard your cooling system has to work.
These are the three ways that play out:
- Insulation Reduces Cooling Cycles: Insulation upgrades stop heat from pushing through your walls and ceilings during Brisbane summers. In turn, your air conditioner reaches the target temperature sooner and switches off earlier. This directly cuts daily run time and makes your air conditioner more energy efficient overall.
- Lower Bills Year Round: A well-insulated home holds its internal temperature between cycles, so your air conditioner doesn’t need to kick back on as frequently. In Brisbane, where heating and cooling runs for six months or more, that reduction in cycle frequency translates directly to a lower annual energy bill.
- Less Wear on Your System: Fewer daily cycles mean less load on the outdoor compressor, the refrigerant lines, and the evaporator coil. Always remember, components that run within their designed limits last longer. Plus, a system that isn’t constantly overworked holds its cooling performance closer to its full design life.
An insulation assessment after a renovation often resolves uneven cooling without touching the system at all, and it costs significantly less than a replacement.
When Is An AC Upgrade Worth It?

An AC upgrade is worth it when your system can no longer keep your renovated home cool in an energy-efficient way. After inspecting hundreds of ducted systems across Queensland, the upgrade decision usually pays off within three to five years through lower energy bills and fewer repair calls.
Three signs confirm the system can’t keep up: the outdoor unit won’t cycle off, certain rooms stay warm, and energy bills keep climbing for no clear reason. When those signs appear together after a renovation, you will get more value from exploring your cooling options than booking another service.
And servicing alone won’t resolve a system that was never sized for your renovated home. A split system or reverse cycle air conditioner with inverter technology reads your home’s actual cooling demand and adjusts its output continuously. This way it never runs at full power when it doesn’t need to, which is where the real energy efficiency gains come from.
Time to Check if Your AC Still Has You Covered
The truth is renovations improve your home, but they place new demands on your air conditioning system. And in most cases, those demands grow steadily before the system shows any obvious signs of strain.
To recap, this guide has covered the renovation changes most likely to affect your cooling system. Extensions, floor plan changes, room conversions, and insulation upgrades all affect your home’s energy efficiency, and each one has a practical fix.
The team at GT Allen will take you through every step you need to get your cooling system back on track. With over 20 years of experience across Brisbane, we know what your renovated home needs and how to deliver it.
Get in touch today.

Recent Posts
Why Air Conditioner Placement Changes Comfort More Than Capacity
You’ve done the research, compared kW ratings, and picked an …Read More »
What Happens During a Professional Air Conditioning Site Inspection?
A professional air conditioning inspection checks your ceiling space, electrical …Read More »How Home Renovations Can Affect Your Existing Air Conditioning System
Home renovations add floor space, remove walls, and change insulation …Read More »
Why Ducted Air Conditioning Remains Popular in Modern Homes
Ducted air conditioning remains popular in modern homes because it …Read More »
What Impacts Air Conditioning Efficiency More Than People Realise
Dirty filters, poor airflow, and small daily habits impact air …Read More »
