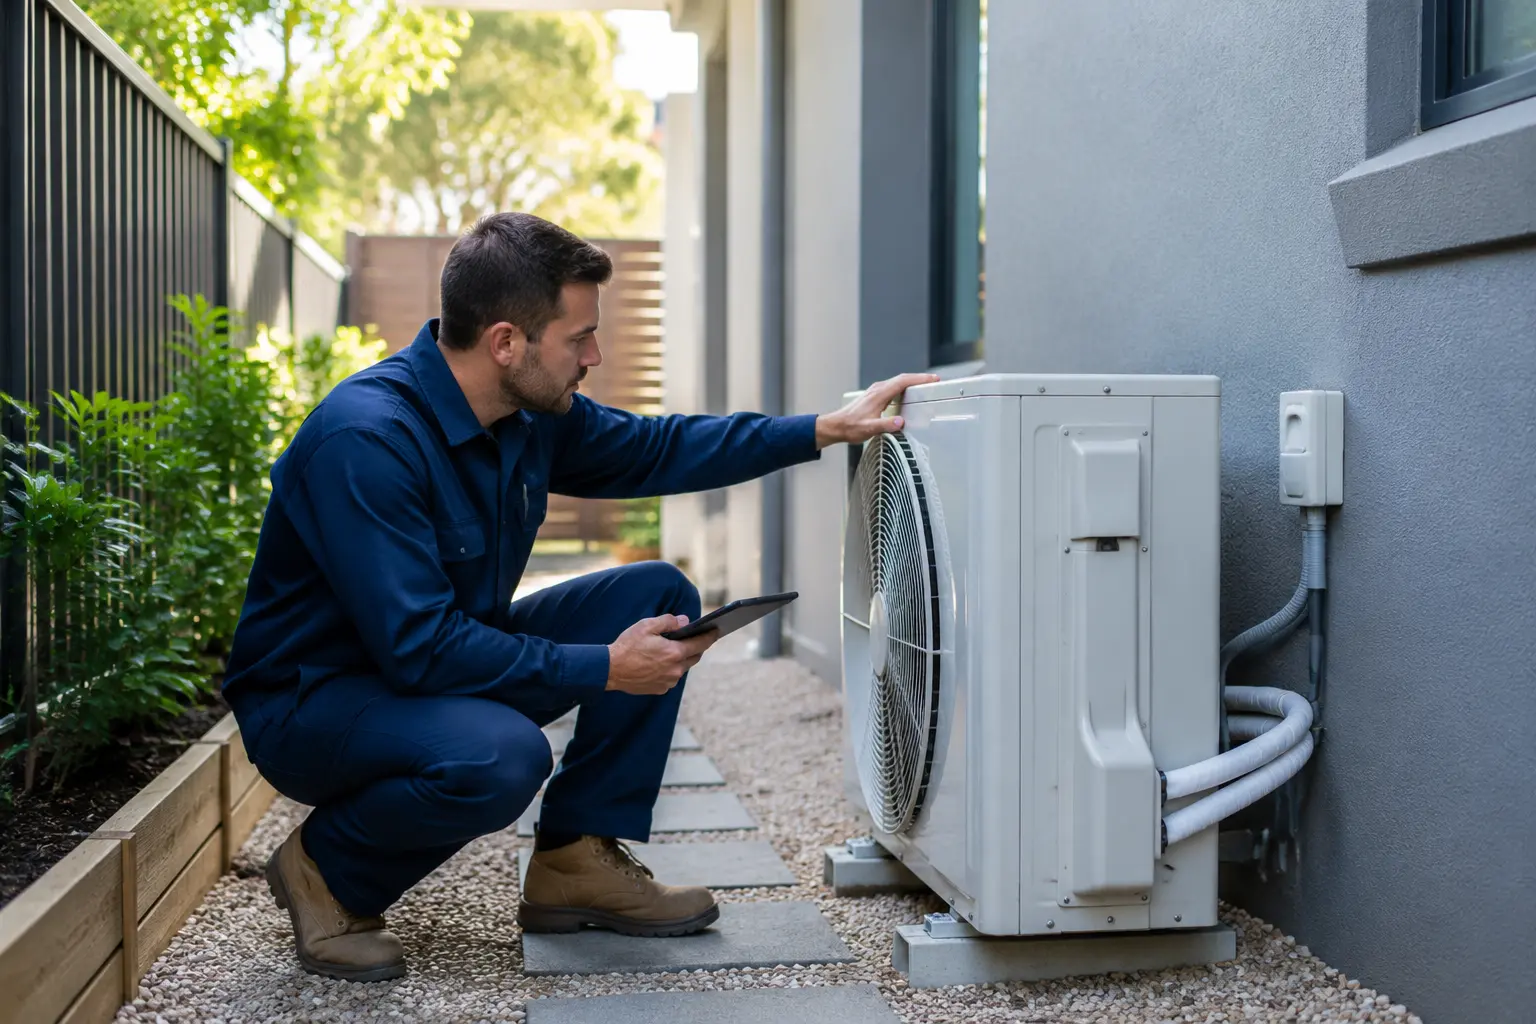
A professional air conditioning inspection checks your ceiling space, electrical wiring, insulation, and airflow layout. Basically, your installer will look at everything that affects how your new system will run.
That’s exactly why a proper HVAC consultation is important. The inspection team should walk through your home, ask how your household uses each room, and flag any installation constraints before work starts.
The benefit here is catching problems early. Things like poor roof space access, old electrical connections, or thin insulation come up during this visit instead of halfway through installation day. That alone saves you from surprise costs and delays.
In this article, we’ll cover what happens during a full air conditioning inspection and how it sets your home up for a smooth install. First, your installer needs to understand what the home actually needs.
Air Conditioning System Design: What Does the Installer Check?

Your installer will check your home’s size, layout, insulation, and electrical setup to find the right air conditioning system for your property. Each of these details affects how comfortable and energy-efficient your system will be.
Here’s what the inspection covers in detail.
Understanding Your Home Air Conditioning Needs
Your home’s layout and daily routines influence what size and type of system will keep every room comfortable without wasting energy.
These are the main factors your technician will look at:
- Home and Room Size: A 150-square-metre home needs a very different system than a compact 80-square-metre unit. So your technician will measure the total floor area and calculate the cooling capacity (measured in kilowatts (kW)) required to reach every room evenly.
- Layout and Ceiling Height: Open-plan living areas let conditioned air spread across a wider space, so the system has to cover more ground. And taller ceilings increase the amount of air it needs to condition. A 3-metre ceiling, for example, holds roughly 25% more air volume than a standard 2.4-metre one.
- Hot and Cold Spots: Some rooms just refuse to stay at the right temperature. Upstairs bedrooms that trap rising heat throughout the day are a common example. That’s why your technician should plan specific airflow routes around these trouble areas.
- Insulation Quality: Your installer will check the insulation in your walls and ceiling early in the visit. If the insulation is thin or old, your system will have to work harder to maintain the right temperature. This can also increase your energy costs over time.
- Windows and Sun Exposure: Windows can add a lot of heat to your home, especially those facing north or west in Brisbane. Single-glazed windows also transfer around three times more heat than double-glazed windows. Your technician considers this extra heat when sizing your system.
- Occupancy Patterns: The number of people using each room affects how much cooling or heating the system needs. For example, a family of five using the living area each evening creates more demand than a couple who mainly use the bedroom. This information helps the technician decide where to direct airflow and how much capacity each zone requires.
As you can imagine, getting the capacity wrong causes major problems. An undersized system will struggle on hot days and run nonstop, which can lead to higher energy bills and early wear on the compressor. But if the system is too large, it may switch on and off too often, and waste energy and wear out parts faster.
Inspecting Ceiling Space for Ducted Air Conditioners
For ducted air conditioning installation, the roof cavity is where most of the system sits. So your technician needs to inspect this space thoroughly before any design work begins.
They’ll check whether there’s enough room for the indoor unit, ductwork, return air pathways, supply air outlets, and access for future servicing.
In general, a standard indoor unit needs about 300 mm of clearance around it for proper airflow and maintenance. However, beams, pipes, low clearance and previous renovations can limit where the ducts can run.
The roof inspection also gives the installer a chance to check the ceiling insulation. Poor insulation increases the amount of heating or cooling your home needs, which can affect the size of the system you need. For example, a home with an R-value of 2.0 (lower insulation rating) may need better insulation, such as R5.0 (higher insulation rating), to reduce heat entering the home. Your installer can factor this into the system design before choosing the equipment.
These checks also help answer a common question: will ducted AC fit in your home? The honest answer depends on the roof space. Older Queensland homes, especially those built before the 1990s, sometimes have low-pitch roofs or cramped cavities that make standard duct runs difficult.
Finding these limits early allows the installer to adjust the design in advance, rather than dealing with unexpected problems later.
Ducted or Split System Air Conditioning?
If your roof space is tight, or you only need cooling in a few rooms, a split system may be a better option. A split system uses one outdoor unit and one indoor unit, which makes it suitable for individual rooms or smaller spaces.
For larger areas, a multi-head split system can connect several indoor units to one outdoor unit without needing ductwork. In comparison, a ducted system uses hidden ducts to cool several rooms from one central system.
Your preference for how the system looks can also affect the choice. Some homeowners prefer hidden ducts so there are no bulky wall-mounted units on display. Others like the flexibility and lower upfront cost that individual split systems offer. Based on our experience, a single split system installation can cost around $1,800 to $3,500. And a full ducted system for a 4-bedroom home averages around $13,800.
So neither option is the better choice across the board. The right choice depends on your available space, budget and how you use each room.
Once you have a system in mind, the inspection still needs to confirm that everything can go in safely and practically.
Air Conditioning Installation: Electrical, Airflow and Cost Checks That Prevent Surprises

Your installer checks electrical capacity, equipment placement, and airflow design to make sure the installation process runs smoothly and your system performs as expected. These are the practical details that separate a trouble-free install from one full of unexpected costs.
Below we share what each check involves and why it protects your budget.
Can Your Electrical System Support the Air Conditioning Installation?
Electrical requirements are one of the first things your technician will check. This helps identify any power issues before the installation team arrives.
First, your technician will compare your current electrical supply with the power the new air conditioner needs. Here, a standard ducted system usually needs a dedicated 20-amp circuit.
But some larger ducted air conditioning systems, particularly high-capacity systems for large homes or commercial spaces, may require three-phase power. If your switchboard can’t handle the extra load, the technician can flag the required electrical work early.
Finding these issues before installation helps prevent unexpected costs later. It also gives you a clearer idea of the full installation scope, including any wiring upgrades or switchboard changes.
However, an inspection can’t always uncover hidden problems. In older homes around Wynnum or Chermside, for example, wiring issues may only become visible once the ceiling is opened. So keep a small budget buffer to help cover these unexpected costs.
Where Will the Indoor and Outdoor Equipment Go?
Where each unit sits affects airflow performance, noise levels, and how easily your system can be serviced later on.
With a ducted system, the indoor unit usually sits in the ceiling space, while a split system has an indoor unit mounted high on a wall. In both cases, the installer will check access and airflow to find a position that allows the cooled air to spread evenly through the room.
The outdoor unit also needs enough space to work properly. It should have at least 300mm of clearance on all sides for airflow and future maintenance. Plus, if it sits near a bedroom window or your neighbour’s fence, noise levels will increase.
That’s why you should raise concerns about noise, visible equipment, drilling, or work areas during the HVAC consultation.
Airflow Planning for Multiple Rooms
A powerful air conditioner doesn’t always mean every room will feel comfortable. If airflow isn’t planned properly, some rooms may become too cold while others stay warm.
For a ducted system, the installer plans where to place the supply outlets and return air grilles in each room. They consider the room layout, furniture, and obstacles such as beams that could affect airflow. This planning also helps with zoning, which lets you cool only the rooms you are using and can reduce energy use by avoiding cooling empty spaces.
Split systems also need careful indoor unit placement. After all, a unit above a doorway pushes cool air away from the main area where people sit.
The system capacity and airflow design therefore need to match your home’s layout. Get both right, and you avoid paying for extra capacity while helping your system cool your home more evenly.
A Better Ducted AC Installation Starts With a Better Inspection

A thorough air conditioning inspection looks at your heating and cooling needs, system sizing, and ceiling and roof space. It also considers insulation, electrical requirements, equipment locations, airflow routes, and any foreseeable complications. All of these checks shape the final system design.
This inspection provides the groundwork for reliable performance, good comfort, and reasonable running costs over time. It also gives you a chance to ask questions before any work begins. Use the visit to confirm what your technician recommends, where they plan to place the equipment, and what the installation quote includes.
GT Allen offers a free consultation for Brisbane homeowners planning a new air conditioning system. Get in touch to book your inspection today.

Recent Posts

Why Air Conditioner Placement Changes Comfort More Than Capacity
You’ve done the research, compared kW ratings, and picked an …Read More »What Happens During a Professional Air Conditioning Site Inspection?
A professional air conditioning inspection checks your ceiling space, electrical …Read More »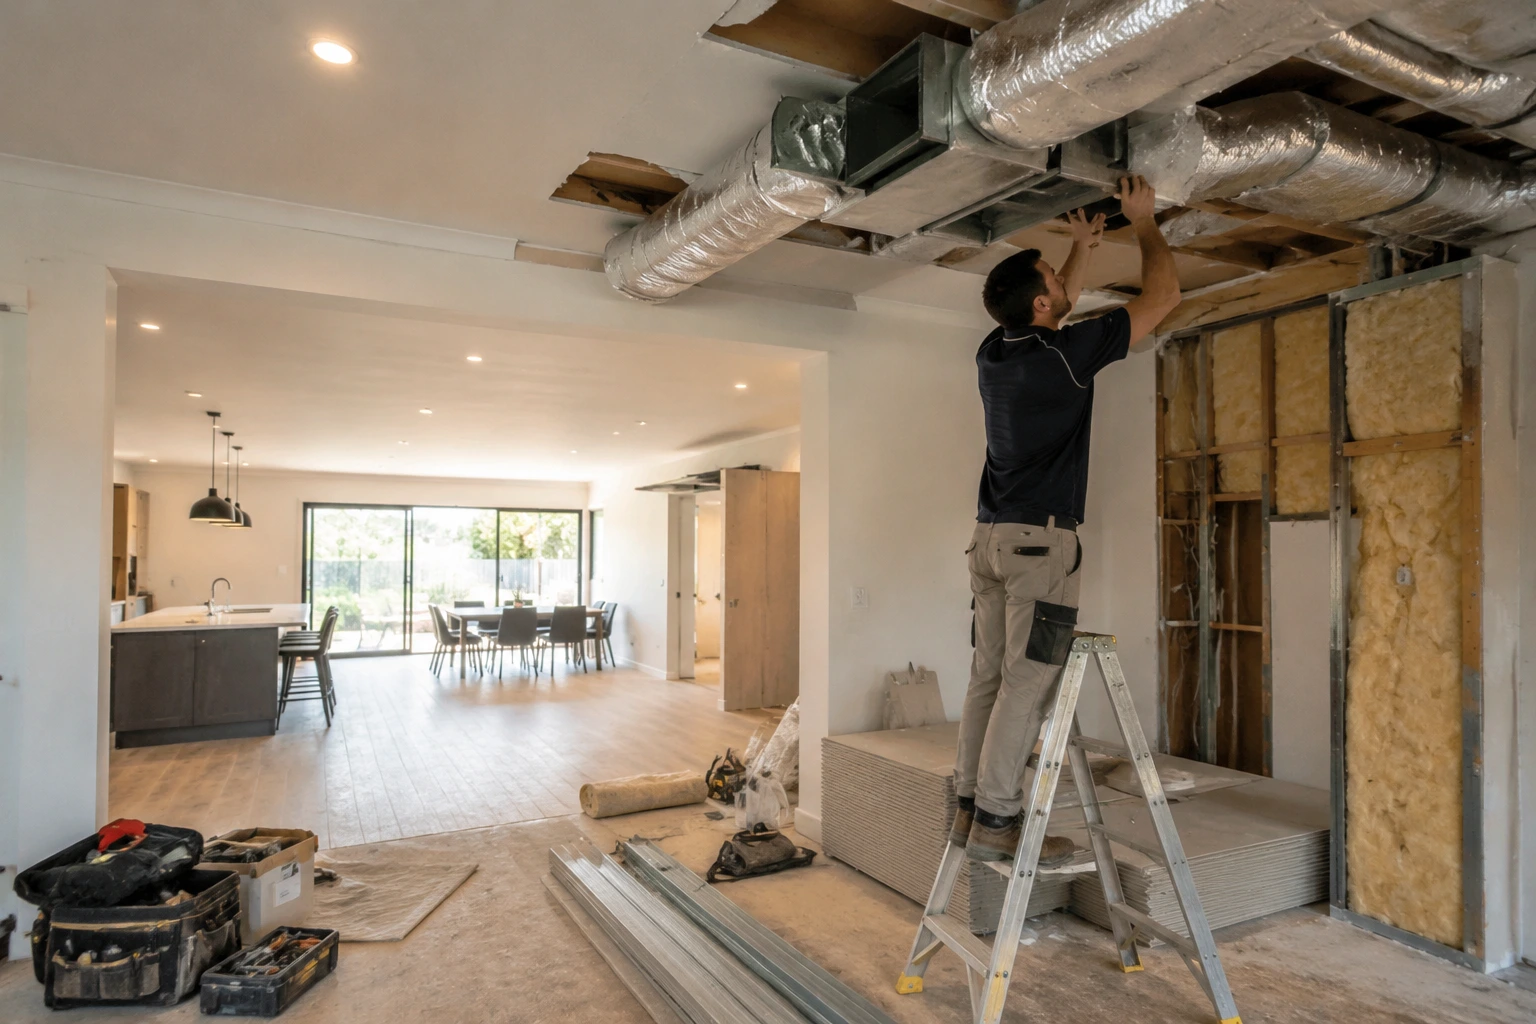
How Home Renovations Can Affect Your Existing Air Conditioning System
Home renovations add floor space, remove walls, and change insulation …Read More »
Why Ducted Air Conditioning Remains Popular in Modern Homes
Ducted air conditioning remains popular in modern homes because it …Read More »
What Impacts Air Conditioning Efficiency More Than People Realise
Dirty filters, poor airflow, and small daily habits impact air …Read More »
